

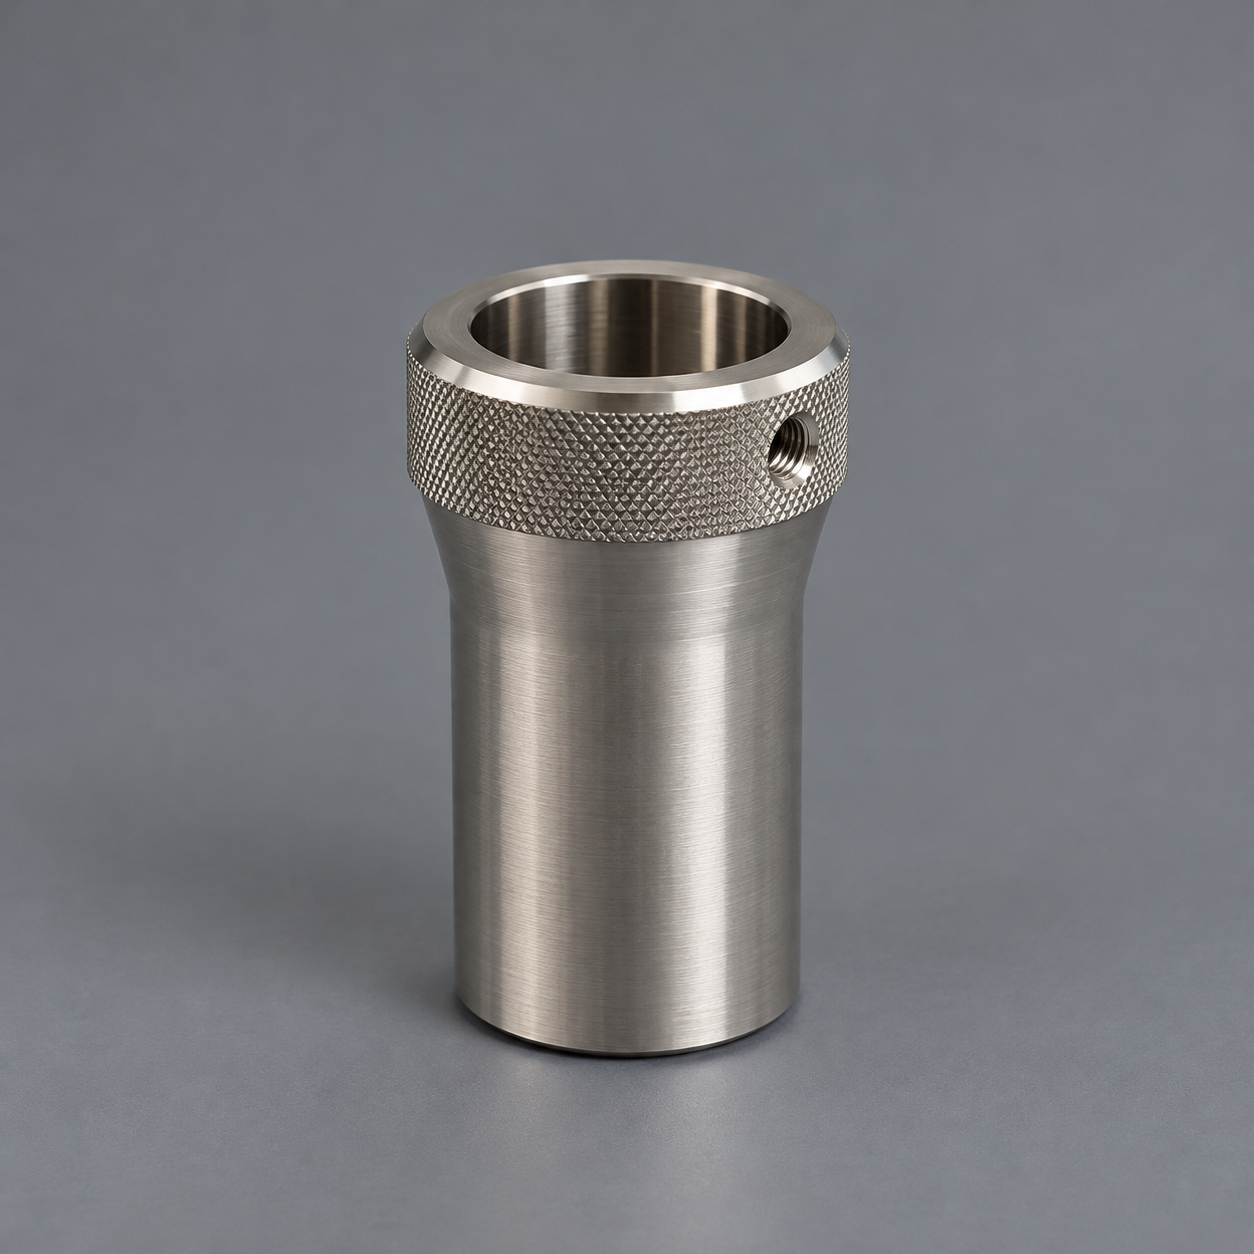
PRECISION CNC MACHINED ALUMINUM FLUID PORT END CAP
From concept to production in 25 days High-quality, cost-efficient rapid tooling solution.
25 Days
Total Lead Time
±0.02 mm
Precision Tolerance
100K+ Shots
Mold Life
0 PPM
Quality Target
Project Overview
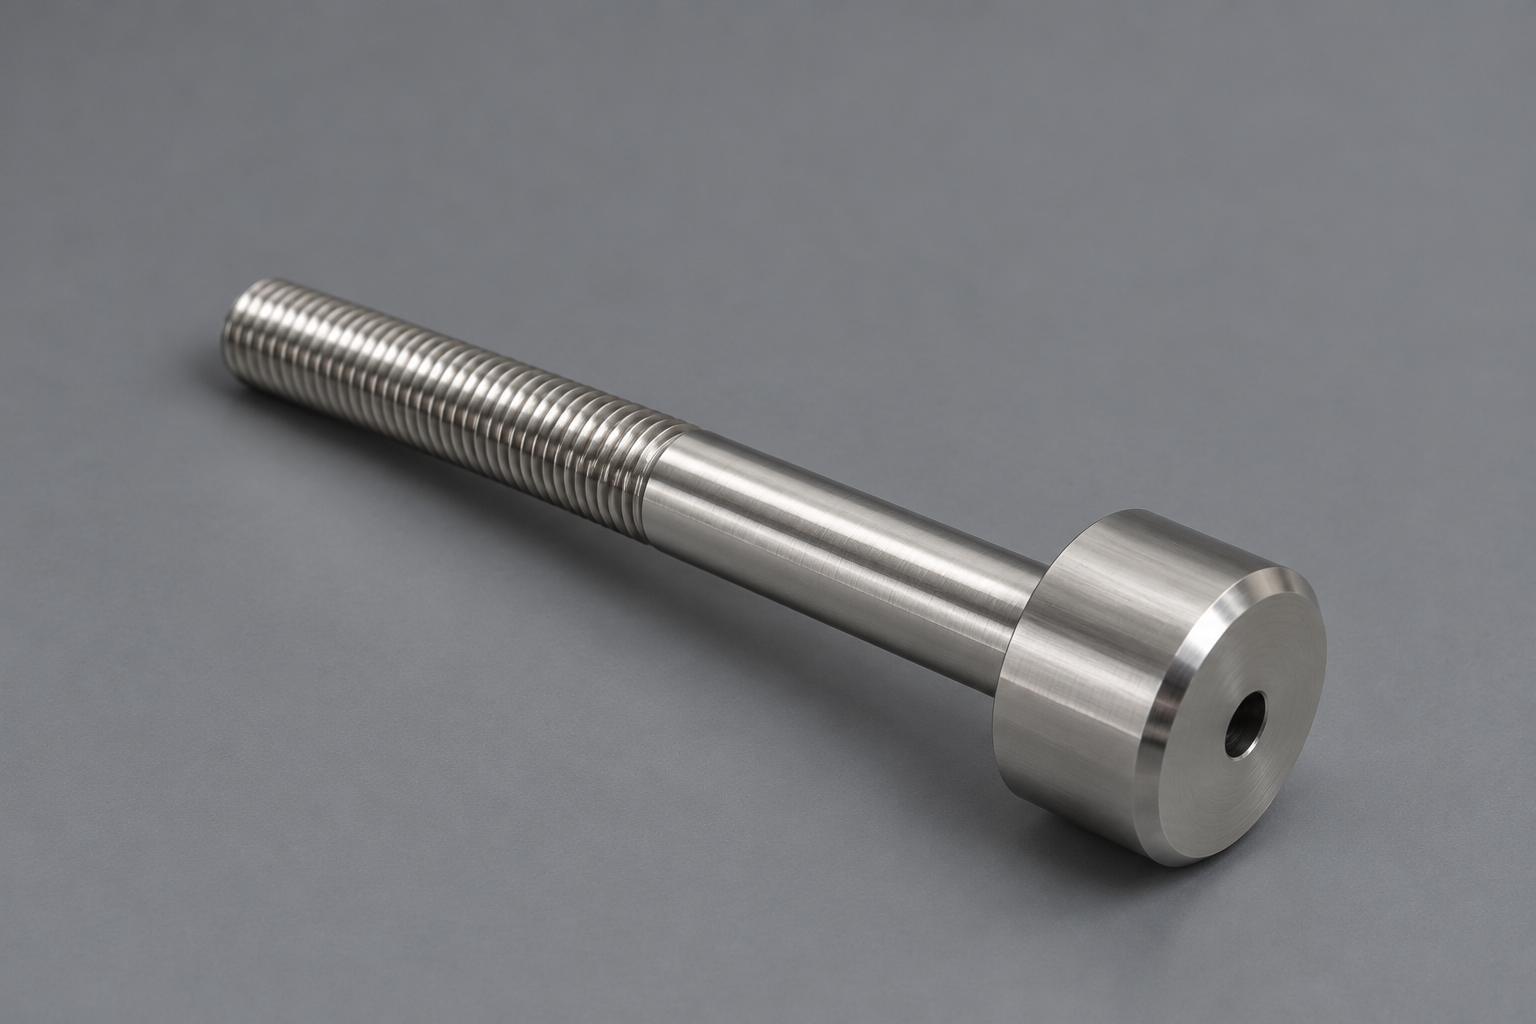
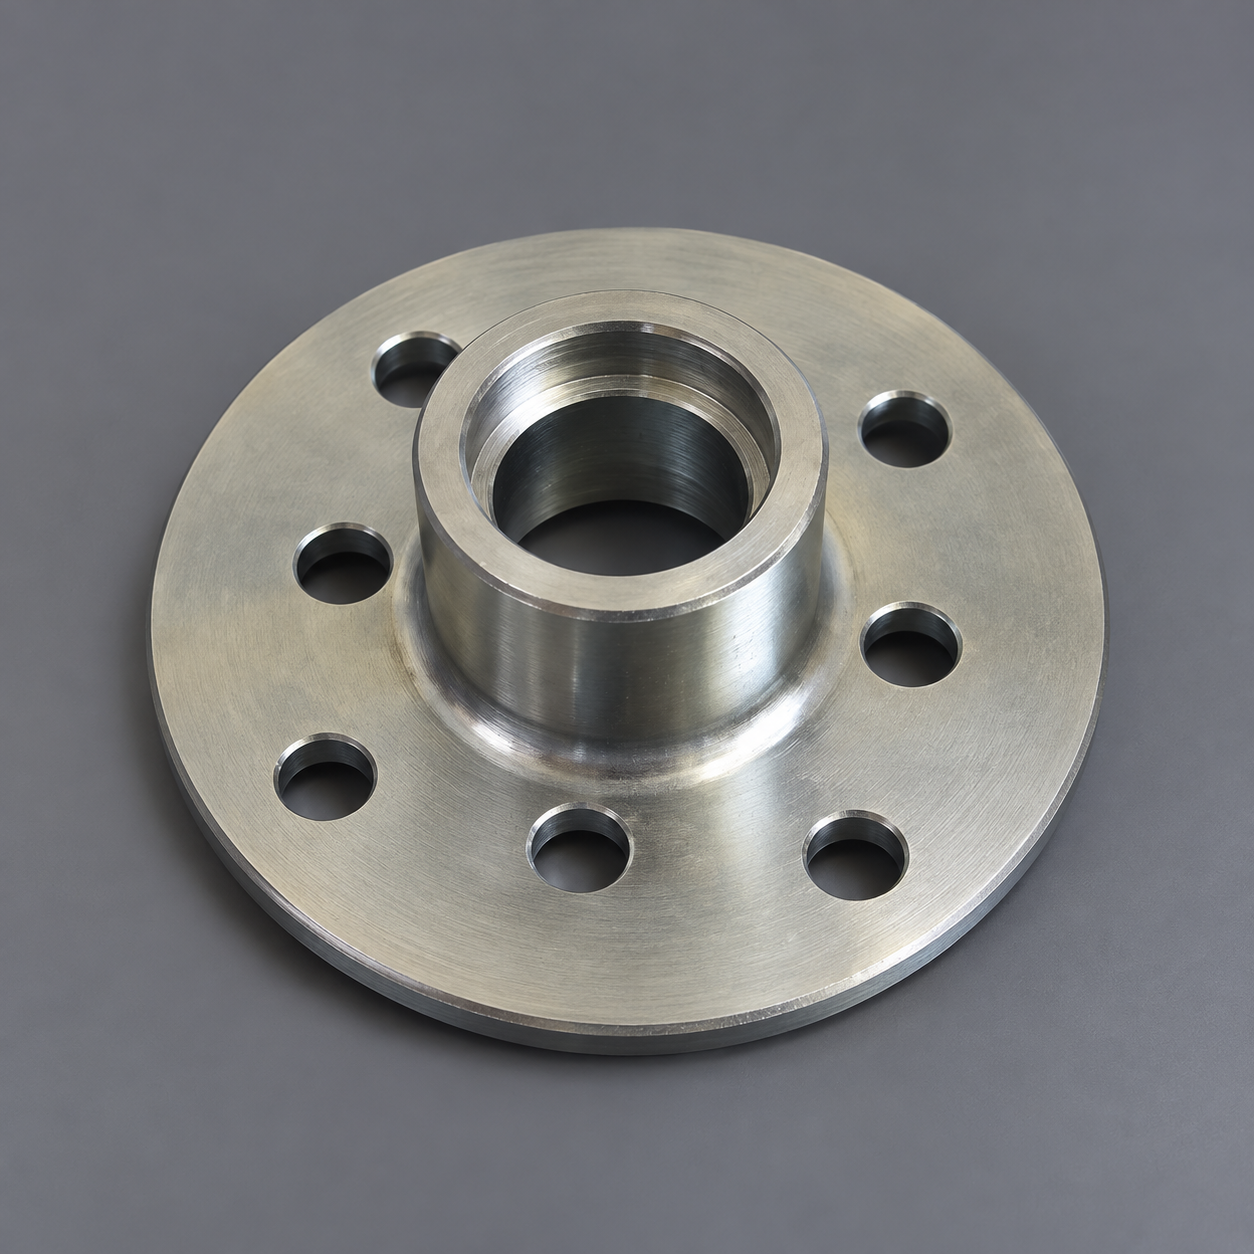
The project involved manufacturing a precision aluminum end-cap component from 6061-T6 seamless tube for an industrial mechanical/fluid-control assembly. The part combines turned concentric features with milled mounting geometry and two -3 ORB sealing ports.
The drawing specifies an outer diameter of 117.48 mm, multiple stepped precision bores, eight Ø8.43 mm mounting holes and two 3/8-24 UNF-2B -3 ORB ports. General unspecified dimensional tolerance is ±0.05 mm, while several functional features are controlled to 0.03 mm relative to the defined datums. The required final surface is chemical polishing followed by gloss black anodizing, with drawing dimensions applying to the finished anodized part.
Material | Aluminum 6061-T6 seamless tube |
Processes | CNC Turning + CNC Milling + Drilling + Thread Machining |
Key Features | Precision stepped bores, 8 mounting holes, dual -3 ORB ports, profiled upper geometry |
Tolerance | General ±0.05 mm; critical geometric controls to 0.03 mm |
Finish | Chemical polishing + gloss black anodizing |
Application | Industrial equipment / fluid-control and mechanical assemblies |
The Challenge
The main challenge was maintaining the relationship between features produced in different machining setups. The concentric bores and reference faces are primarily turning features, while the mounting-hole pattern, profiled outer geometry and radial ORB ports require secondary milling and drilling.
Re-clamping the part creates a risk of losing datum relationship between the turned and milled features. Several dimensions and geometric controls are tight enough that fixture repeatability and datum transfer are more important than the overall size of the component.
The two -3 ORB ports also require more control than ordinary threaded holes because they form functional O-ring sealing interfaces. Thread quality, port entry geometry, burr removal and the surrounding sealing area all affect assembly and sealing reliability.
A further challenge is surface finishing. The drawing requires chemical polishing and gloss black anodizing and states that the specified dimensions are final dimensions after anodizing. This means machining, surface treatment and final inspection must be considered as one controlled process. Cosmetic handling is also important because scratches, dents and other surface damage are not permitted.
Tight Tolerance
Critical dimensions required ±0.02 mm tolerance.
Short Lead Time
Tooling and samples requested within 4 weeks.
High Cosmetic Requirement
No flow marks, no weld lines, high gloss surface.
Our Solution
We selected 6061-T6 seamless aluminum tube as the starting material to match the annular geometry and reduce unnecessary material removal compared with machining the part from solid bar.
The primary bore, stepped diameters and reference faces are established by CNC turning first, creating stable datum surfaces for subsequent operations. The component is then transferred to CNC milling for the eight-hole mounting pattern, profiled upper geometry and radial port features. Controlled workholding is used to preserve the relationship between the turned datum features and the secondary machined geometry.
The two -3 ORB interfaces are machined as functional sealing ports rather than treated as standard threaded holes. Particular attention is given to 3/8-24 UNF-2B thread quality, port geometry and burr control.
Inspection is organized around the drawing datums and functional features, including bore diameters, face/bore relationships, mounting-hole location, ORB interfaces and the specified 0.03 mm geometric controls. After machining and deburring, the component proceeds through chemical polishing and gloss black anodizing, followed by final dimensional and cosmetic inspection in the finished condition.
DFM Analysis
1–2 Days
Rapid Tool Design
3–5 Days
CNC Machining
7–10 Days
Assembly & Testing
3–5 Days
Sample Approval
25 Days
Project Results
The completed component integrates precision turned bores, CNC-milled mounting features and dual ORB fluid ports in a compact 6061-T6 aluminum part.
The manufacturing route provides a practical balance between material utilization, machining efficiency and dimensional control. Establishing the primary datums during turning and carrying those references through the milling and inspection stages supports consistent assembly geometry across production.
The finished component is designed to meet the drawing's dimensional, geometric and sealing-interface requirements while also achieving the specified gloss black anodized appearance. The project demonstrates our capability to manage multi-process CNC parts where machining accuracy, functional sealing features, surface treatment and final cosmetic quality must all be controlled together.
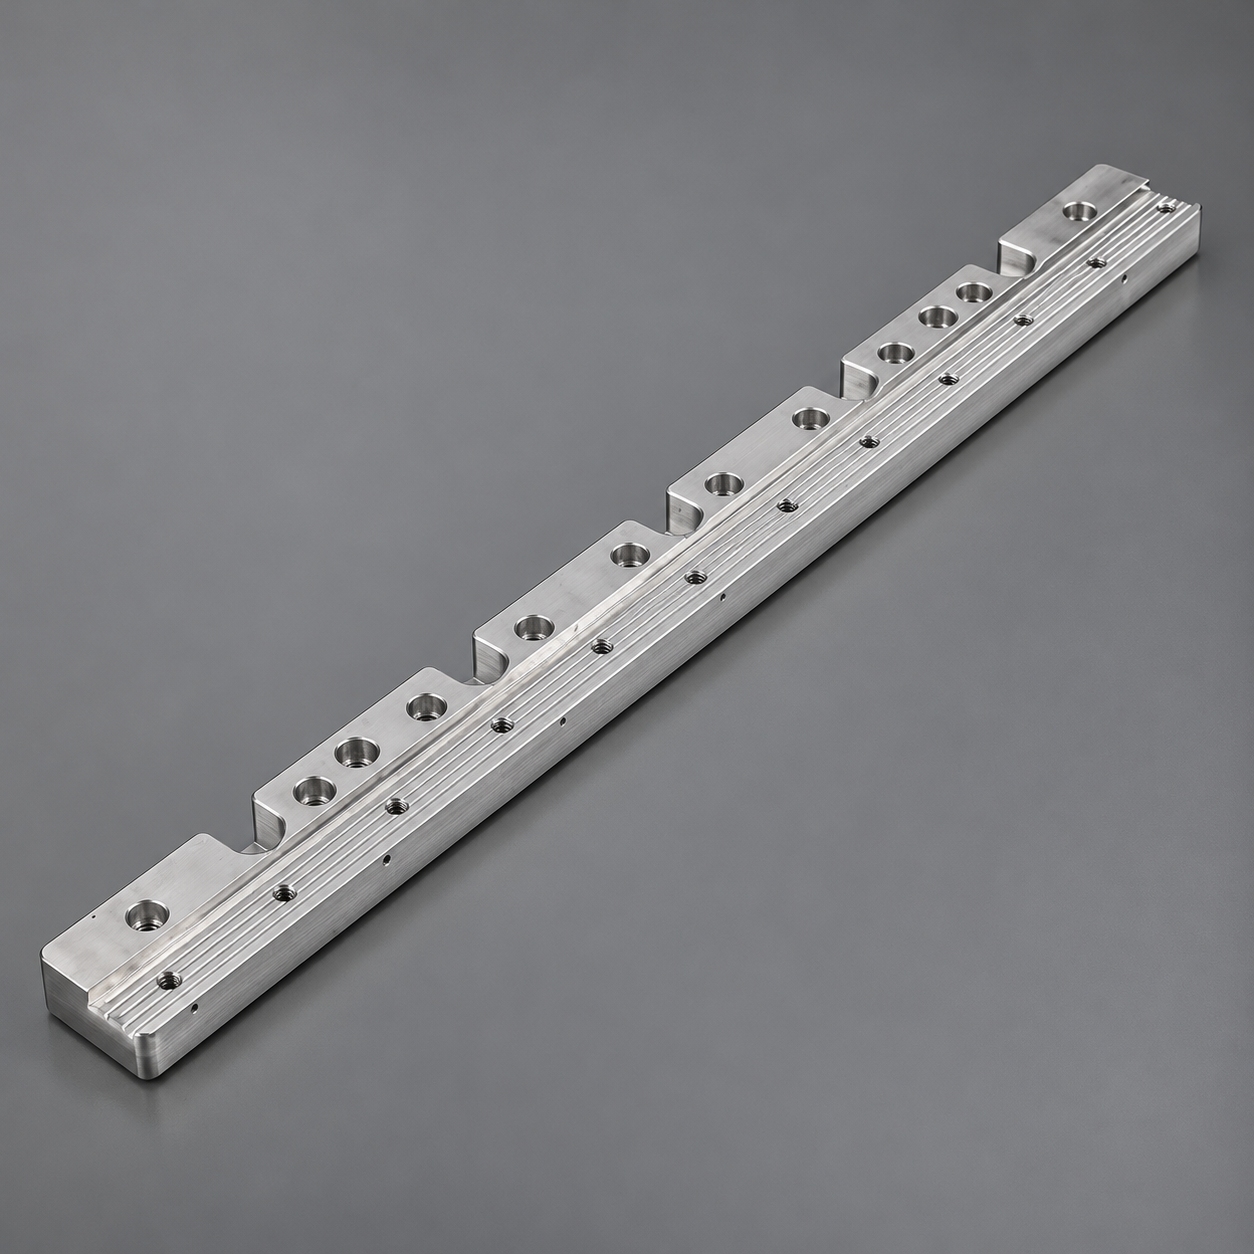
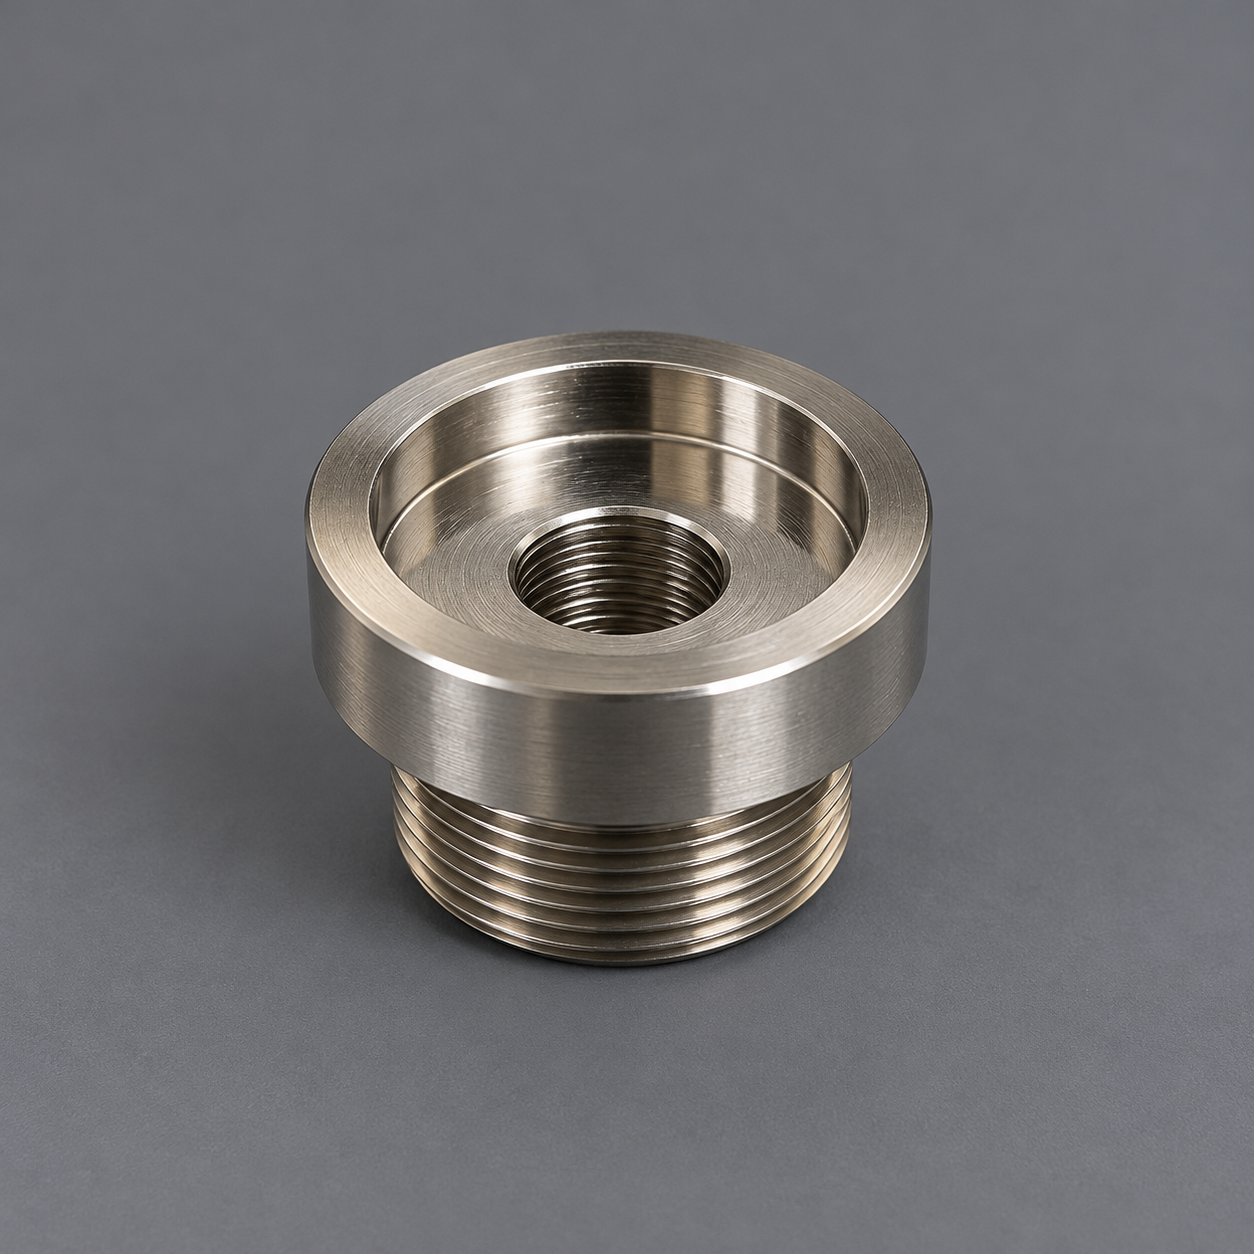
Project Photos

Customer Feedback
“
The tooling quality exceeded our expectations. The parts met all requirements and the lead time was impressive. We highly recommend their rapid tooling service.
— Project Manager, Automotive Lighting Company
Why Choose Us
10+ Years
Industry Experience
1000+
Successful Projects
Advanced Equipment
Precision Manufacturing
Strict Quality Control
ISO 9001 Certified
Global Service
Local Support