

42CrMo Precision Knurled Locating Sleeve
From concept to production in 25 days High-quality, cost-efficient rapid tooling solution.
25 Days
Total Lead Time
±0.02 mm
Precision Tolerance
100K+ Shots
Mold Life
0 PPM
Quality Target
Project Overview
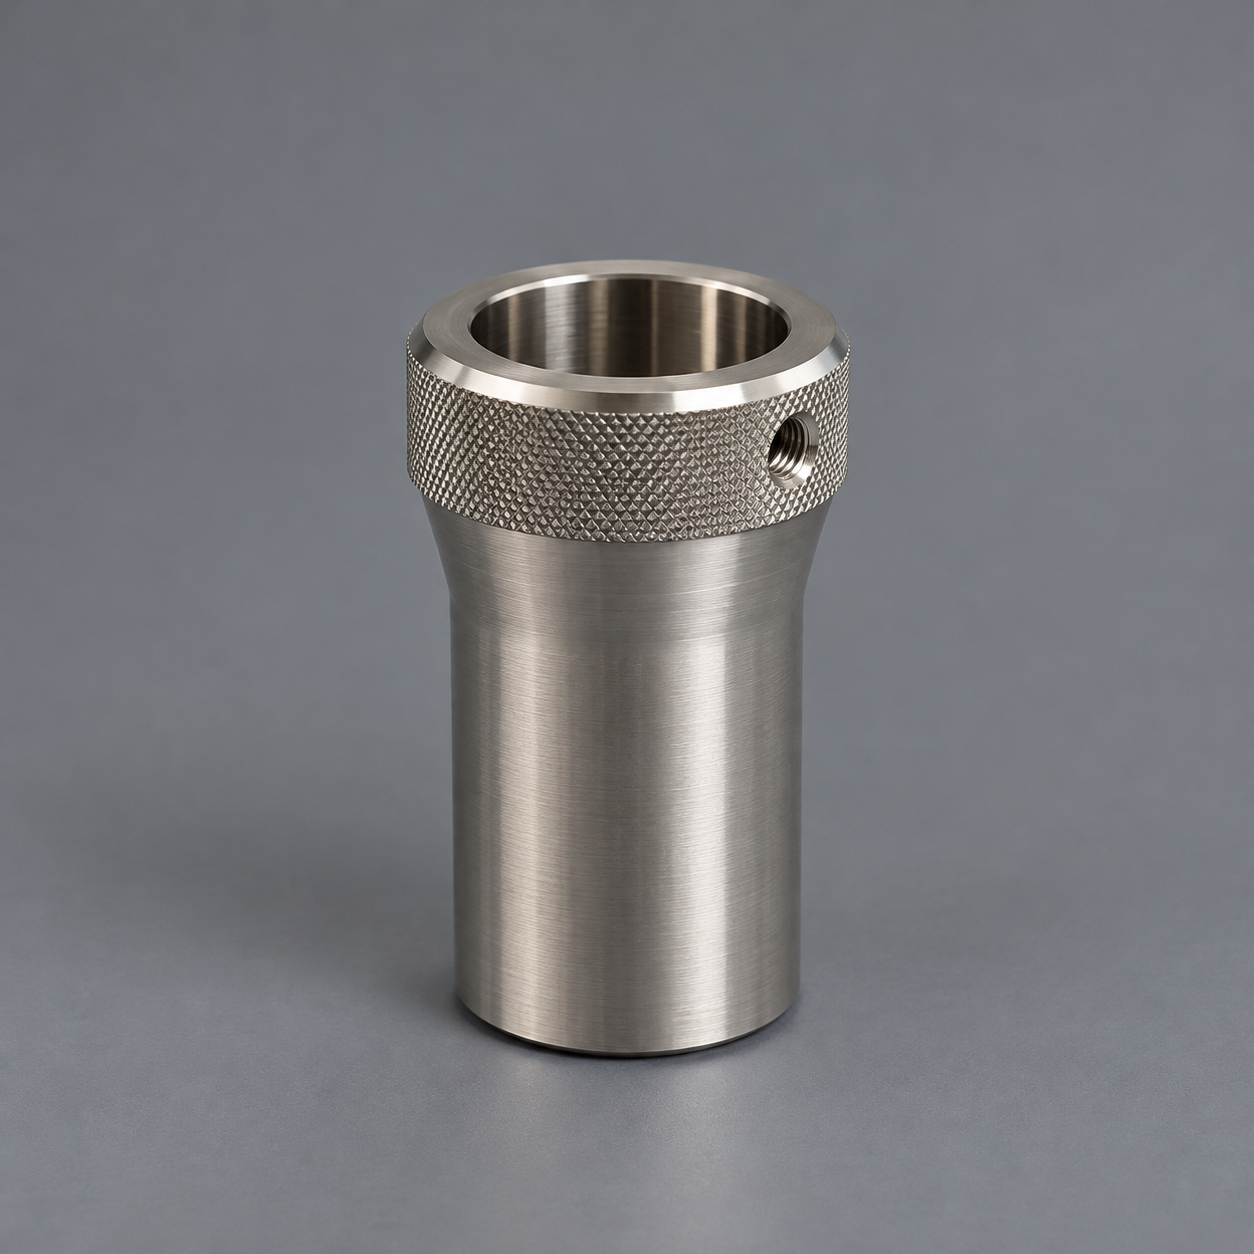
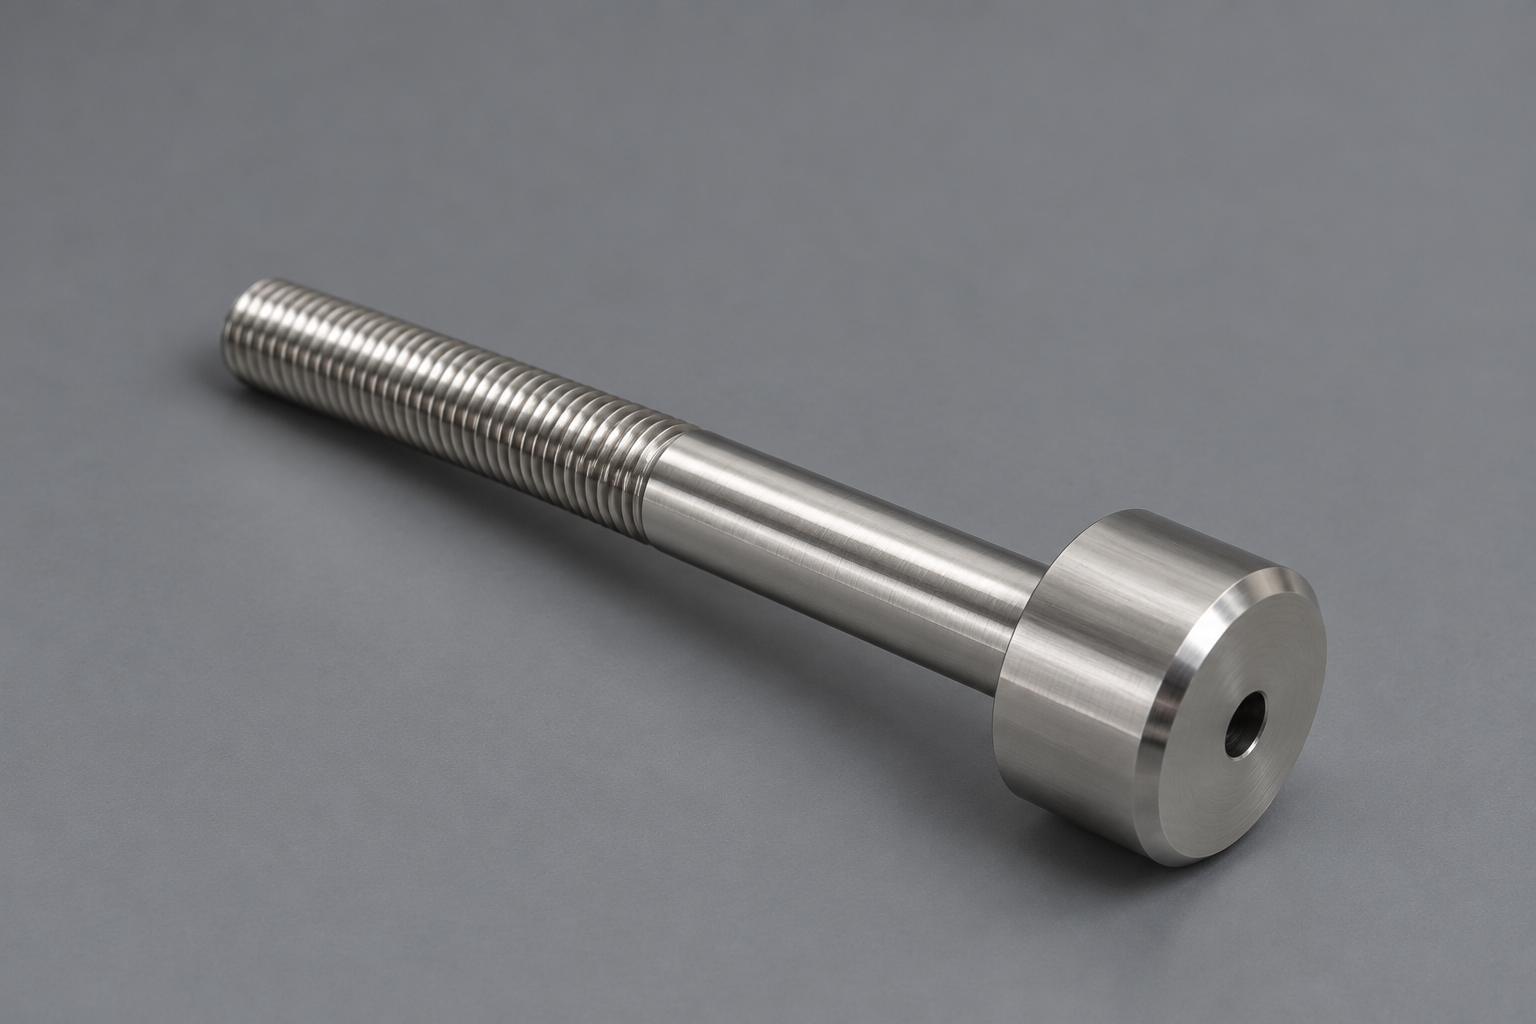
Manufacture of AAT-005, a 90 mm long precision locating sleeve from 42CrMo alloy steel. The component combines a Ø32 mm internal bore, Ø42 mm front/grip section, a knurled operating surface, a radial M8×1.25 through-threaded hole with countersink, and an M14×1.5-6H axial threaded feature. The part is heat treated to HRC 35–40 and finished with nickel plating.
The customer drawing does not state the final equipment or exact function. From the geometry, we treat the component as a precision locating / clamping sleeve that may be used in inspection fixtures, gauges, alignment tools or other repeatable positioning assemblies.
Drawing Feature | Requirement / Manufacturing Focus |
Part No. | AAT-005 |
Material | 42CrMo alloy steel |
Heat Treatment | HRC 35–40 |
Surface Finish | Nickel plated finish |
Overall Length | 90.00 mm |
Internal Bore | Ø32.00 mm |
Front / Grip OD | Ø42.00 mm |
Knurled Section | 18.00 mm axial length shown on drawing |
Radial Thread | M8×1.25 THRU with Ø8.50 × 90° countersink |
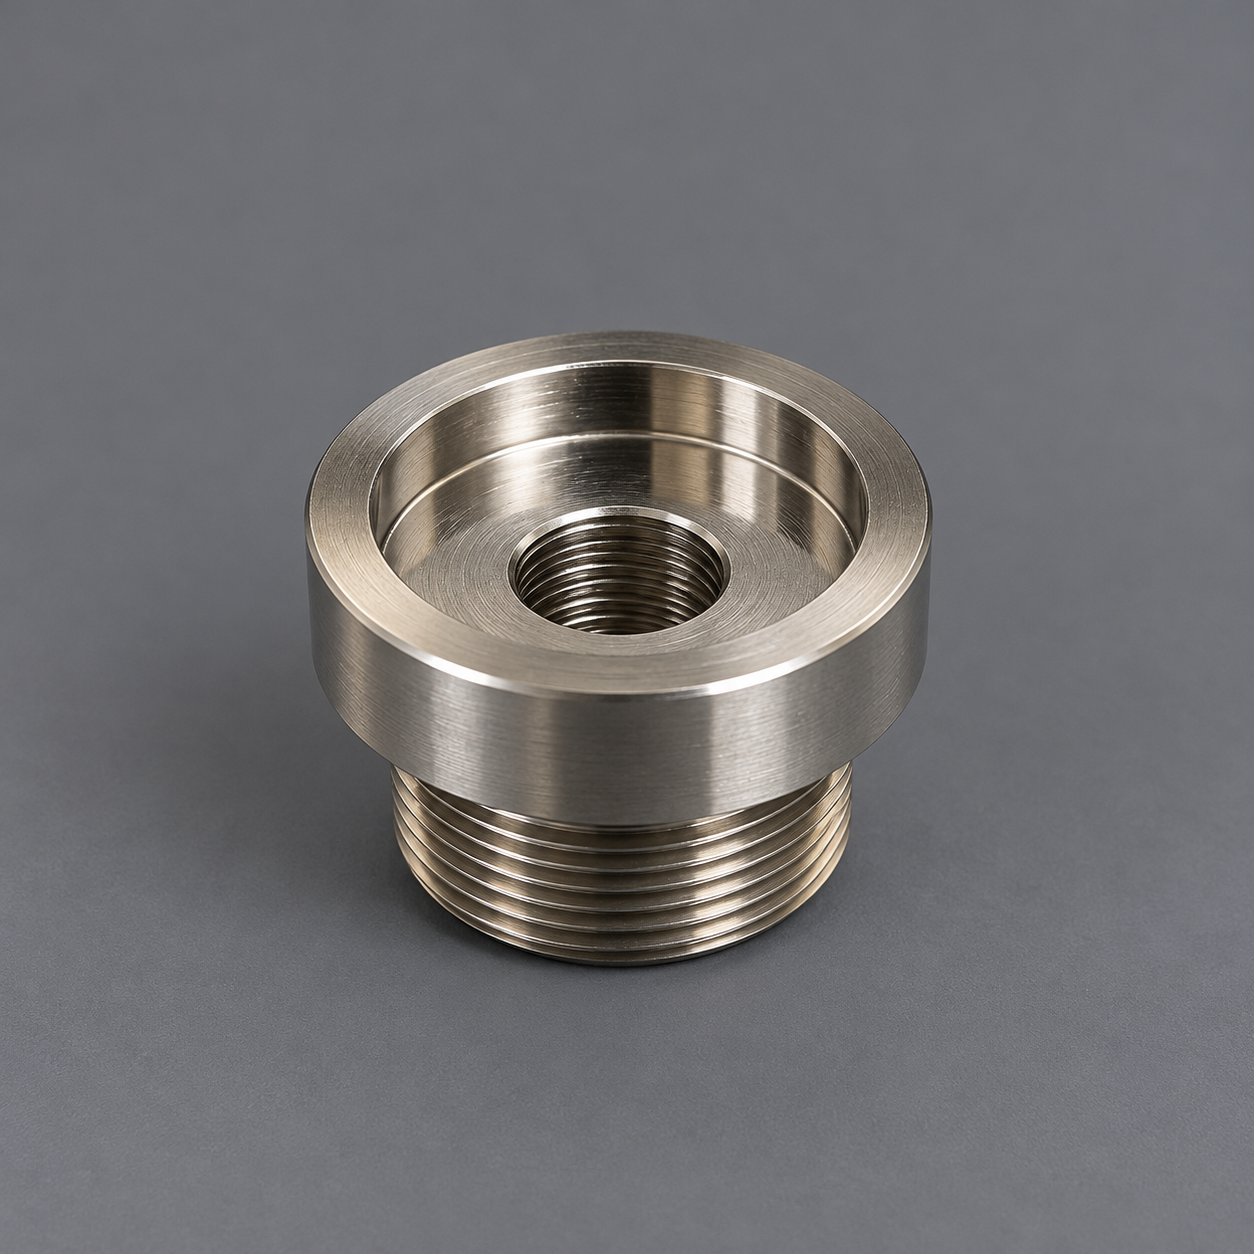
Axial Thread | M14×1.5-6H |
Profile | R75.40 transition; 2.0 × 45° chamfers shown |
General Tolerance | ±0.05 mm unless otherwise noted; break all other edges 0.2 mm |
Previous slide
Next slide
The Challenge
1. Long internal locating bore: the Ø32 mm bore extends through most of the 90 mm body. Bore size, straightness and surface condition must remain consistent so a mating shaft or inspection element can enter smoothly without local binding.
2. Bore-to-OD concentricity: although no explicit coaxiality callout is shown, the internal bore and turned external profile are functionally related. Excess eccentricity could cause uneven wall thickness, poor alignment or inconsistent clamping.
3. Heat-treatment distortion: 42CrMo must reach HRC 35–40. A relatively thin-walled sleeve can change roundness or straightness during heat treatment, especially around the open bore and threaded cross-hole.
4. Knurling deformation: the 18 mm knurled section improves grip, but knurling applies radial forming forces. If the process is too aggressive, it can distort the nearby bore or change the external diameter.
5. Intersecting threaded features: the radial M8×1.25 through hole and the axial M14×1.5-6H feature require clean thread form and controlled deburring. Burrs entering the bore can interfere with a mating component.
6. Nickel plating after precision machining: plating changes functional dimensions and thread fit. Critical bore and thread conditions therefore need allowance, masking or post-plating verification.
Previous slide
Next slide
Our Solution
Rough-turn the 42CrMo blank and rough-bore the internal diameter while leaving controlled finishing allowance. Keep wall thickness as uniform as practical before heat treatment to reduce distortion.
Heat treat to HRC 35–40, verify hardness, then check bore straightness/roundness before final finishing. Finish-turn the external profile and finish-bore the Ø32 mm locating surface from a controlled datum setup.
Use suitable boring support and multiple light finishing passes for the long bore. Inspect the bore at the entrance, middle and deep end rather than measuring only one section.
Produce the knurl with controlled pressure and feed, preferably after the main geometry is stable. Recheck the internal bore after knurling to confirm that the forming load has not created measurable distortion.
Machine the M8×1.25 through-threaded hole and Ø8.50 × 90° countersink in a rigid secondary setup. Produce the M14×1.5-6H internal thread with controlled tool alignment and verify both threaded features with appropriate GO/NO-GO gauges.
Coordinate nickel-plating thickness with the finishing supplier. Use masking or pre-plating dimensional allowance where required, then carry out final checks of the Ø32 bore, thread fit, overall geometry, coating quality and edge condition after plating.
Project Results
The resulting component combines a hardened 42CrMo structure, repeatable locating bore, secure threaded locking features and a durable nickel-plated finish. Controlling heat treatment, bore finishing, knurling and plating as one process chain reduces the risk of bore distortion, thread interference and inconsistent assembly.
For precision fixture or inspection-related use, the finished sleeve provides a robust interface for positioning and clamping a mating cylindrical element while allowing convenient manual handling through the knurled grip. Documented bore, thread and hardness inspection also supports repeat production and traceability.
Project Photos

Customer Feedback
“
The tooling quality exceeded our expectations. The parts met all requirements and the lead time was impressive. We highly recommend their rapid tooling service.
— Project Manager, Automotive Lighting Company
Why Choose Us
10+ Years
Industry Experience
1000+
Successful Projects
Advanced Equipment
Precision Manufacturing
Strict Quality Control
ISO 9001 Certified
Global Service
Local Support