
AAT-003 Precision Threaded Inspection Shaft

From concept to production in 25 days High-quality, cost-efficient rapid tooling solution.

25 Days

Total Lead Time

±0.02 mm

Precision Tolerance

100K+ Shots

Mold Life

0 PPM

Quality Target

Project Overview

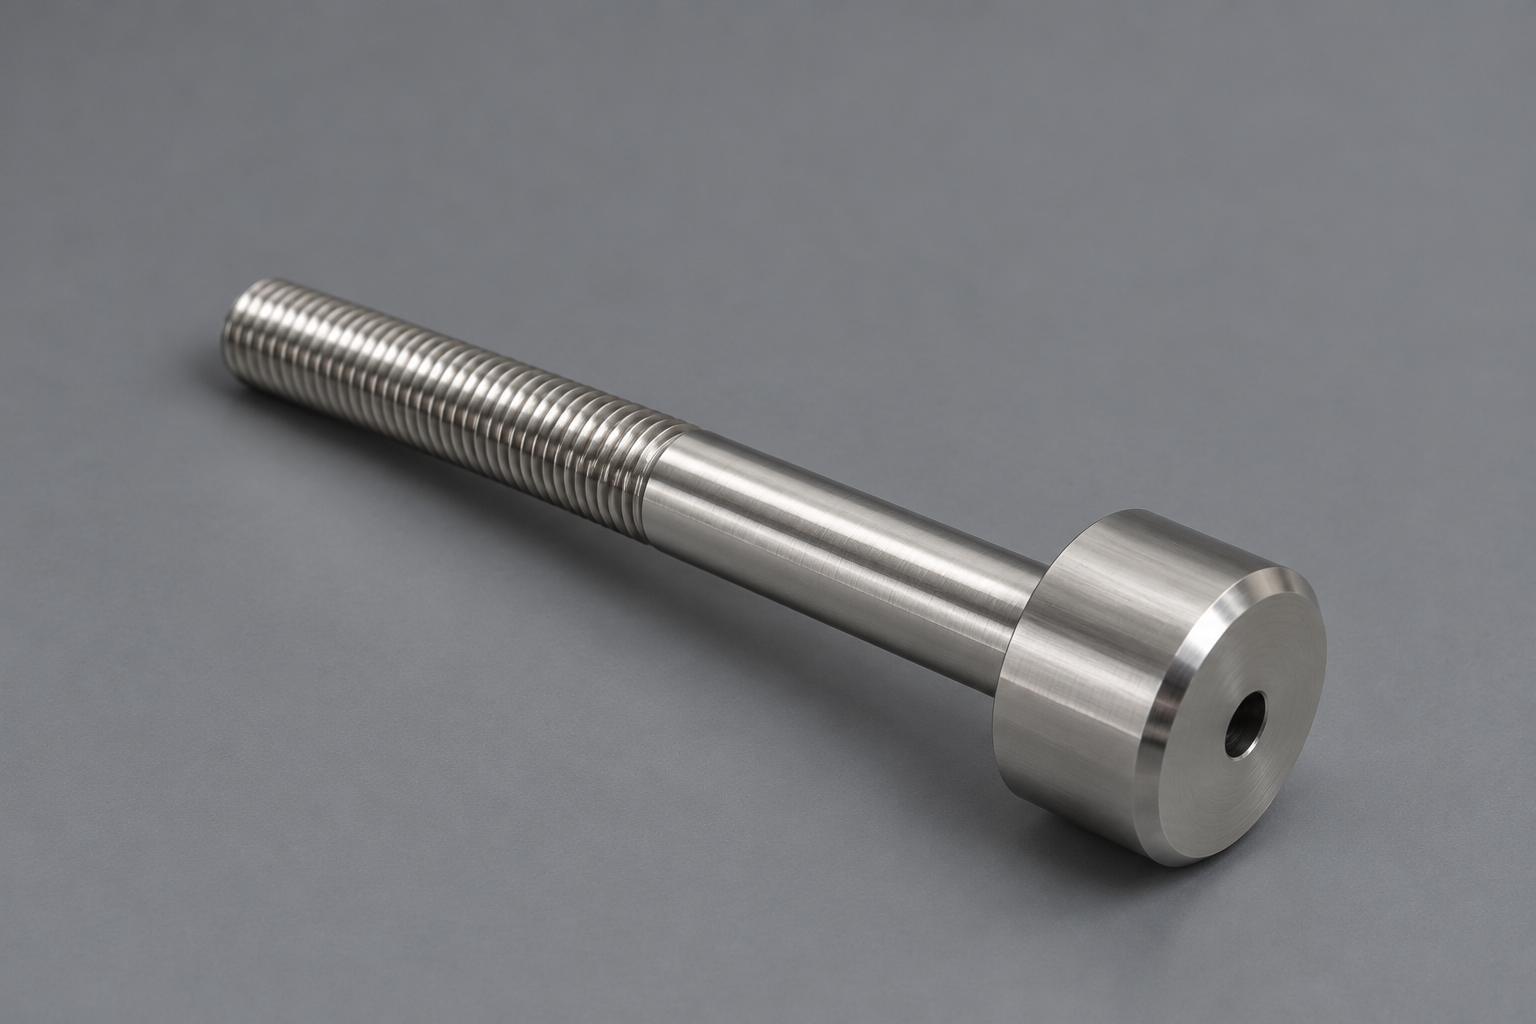
Manufacture of AAT-003, a 140 mm long precision threaded shaft from 42CrMo alloy steel. The component combines a Ø30.90 mm head, a slender shaft, a long M14×1.5-6g external thread and an axial through-bore. After machining, the part is heat treated to HRC 35-40 and finished with nickel plating.
The customer drawing does not identify the final assembly or machine. Based on the geometry and tolerance scheme, we treat it as a precision shaft / fixture or inspection-related component where axial alignment, thread quality and dimensional repeatability are more important than cosmetic appearance alone.

Item

Drawing Requirement / Manufacturing Focus

Drawing / Part No.

AAT-003 (second drawing in the supplied AAT package)

Material

42CrMo alloy steel

Heat Treatment

HRC 35-40

Surface Finish

Nickel plated finish

Overall Length

140.00 mm

Head Diameter

Ø30.90 +0.00 / -0.05 mm

Shaft / Thread Diameter

Ø14.00 +0.00 / -0.05 mm; M14×1.5-6g external thread

Threaded Length

70.50 mm

Through Feature

Long axial through-bore shown in section C-C

General Tolerance

±0.05 mm unless otherwise noted; break all edges 0.2 mm unless otherwise noted


Previous slide
Next slide

The Challenge

1. Long, slender geometry: with an overall length of 140 mm and a relatively small shaft diameter, the part can bend or develop runout during turning, heat treatment or subsequent handling.
2. Long axial bore: the section view shows a through-bore running along the component. Deep-hole drilling must maintain alignment and avoid drill wander, especially where the bore exits at the threaded end.
3. Thread accuracy: the M14×1.5-6g external thread extends over a substantial length. Pitch diameter, flank quality and straightness must remain consistent so the part can assemble smoothly with its mating component.
4. Heat-treatment distortion: 42CrMo is hardened to HRC 35-40 after machining. Heat treatment can change straightness, diameter and thread geometry, so the process sequence and machining allowance must account for distortion.
5. Nickel plating on functional dimensions: plating adds material to external surfaces and threads. Without allowance or masking control, the final thread and close-tolerance diameters may become oversized after plating.
6. General ±0.05 mm dimensional requirement: unless otherwise noted, the drawing applies ±0.05 mm, requiring controlled setups and inspection throughout production rather than relying only on final visual inspection.
Previous slide
Next slide

Our Solution

Start from certified 42CrMo bar and establish the main datum axis in the first turning operation. Rough-turn the head and shaft while leaving controlled finishing allowance for heat-treatment movement.
Produce the axial bore with staged drilling / deep-hole drilling and verify bore continuity and exit position. Where required, support the slender workpiece with a tailstock, steady rest or suitable tooling to reduce deflection.
Rough-machine before heat treatment, harden to HRC 35-40, then check hardness and straightness before final precision machining. Correct or reject distorted blanks before investing in final finishing operations.
Finish-turn the Ø30.90 and Ø14.00 functional diameters from a controlled datum setup to maintain coaxiality. Machine the M14×1.5-6g thread with stable tool engagement and verify it using the appropriate thread ring gauge or calibrated thread measurement method.
Coordinate the nickel-plating allowance with the plating supplier. Critical thread and diameter requirements are checked after plating, with masking or pre-plating size compensation used where necessary.
Final inspection covers overall length, key diameters, thread fit, bore condition, hardness, straightness/runout as applicable, coating appearance and edge condition. This provides a repeatable inspection route for both samples and production batches.

Project Results

The controlled process produces a hardened, corrosion-resistant precision shaft with stable threaded engagement and consistent axial geometry. Managing machining, heat treatment and nickel plating as one linked process reduces the risk of bent shafts, thread interference and dimensional shift after finishing.
For fixture, inspection or other precision mechanical applications, this approach provides the repeatability needed for reliable assembly while maintaining HRC 35-40 strength and a durable nickel-plated surface. The process can also be documented with dimensional inspection and hardness records for repeat orders.

Project Photos

Customer Feedback

“

The tooling quality exceeded our expectations. The parts met all requirements and the lead time was impressive. We highly recommend their rapid tooling service.

— Project Manager, Automotive Lighting Company

Why Choose Us

10+ Years

Industry Experience

1000+

Successful Projects

Advanced Equipment

Precision Manufacturing

Strict Quality Control

ISO 9001 Certified

Global Service

Local Support

Have a Cast + CNC Part to Quote?

Send us your 2D drawing or 3D model. We can review the geometry, material, quantity and tolerance requirements and suggest a practical manufacturing route.

Drag & Drop Files, Choose Files to Upload
=