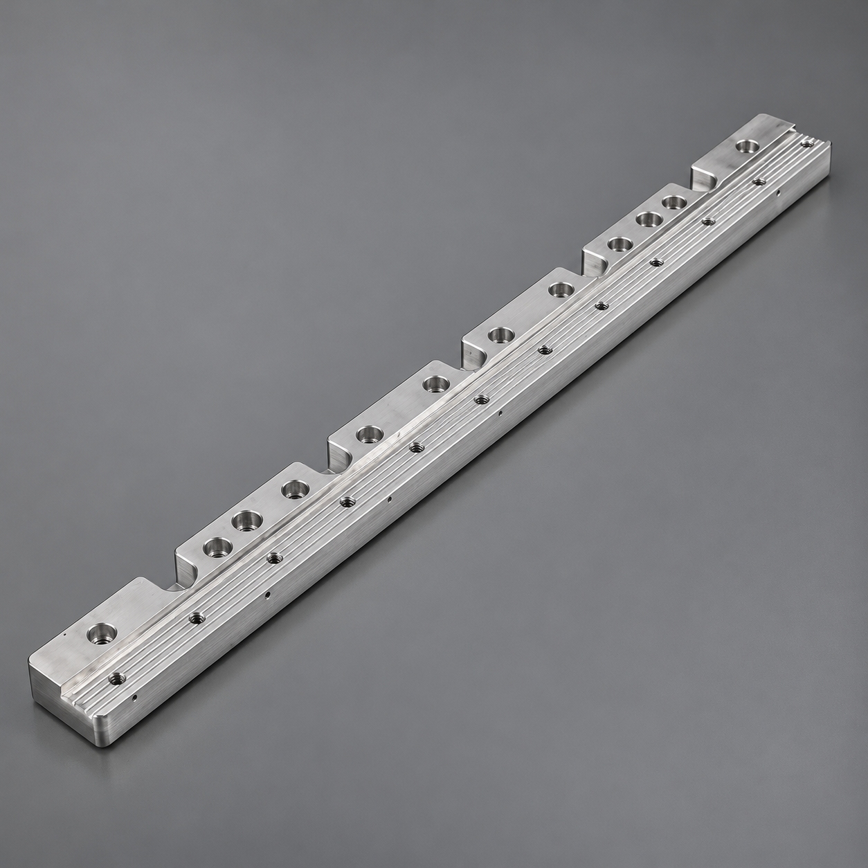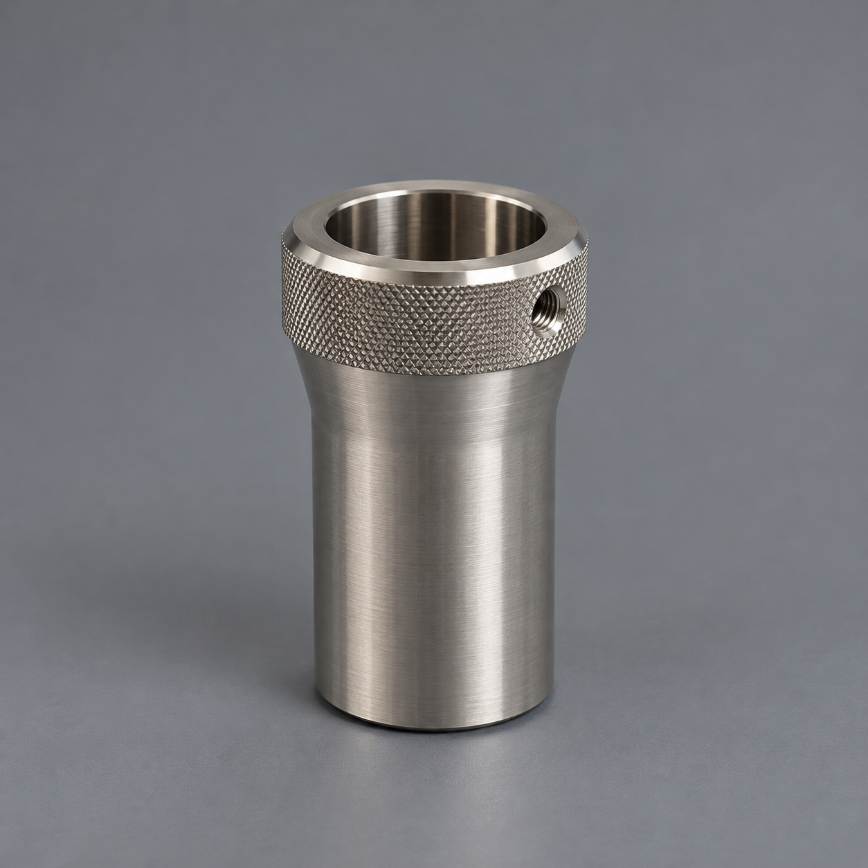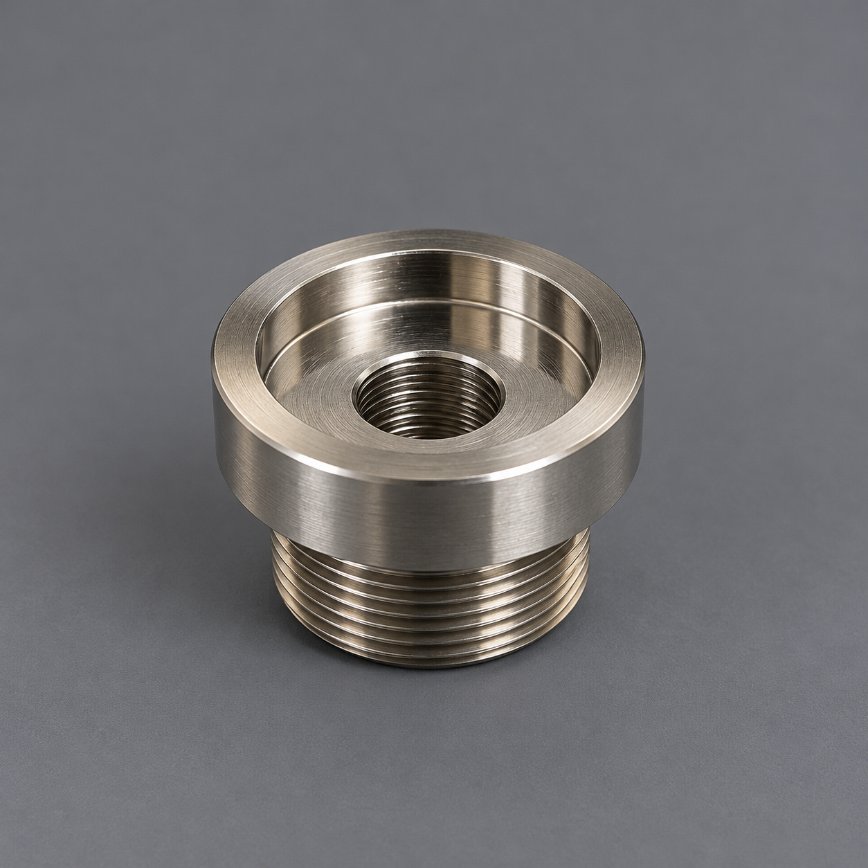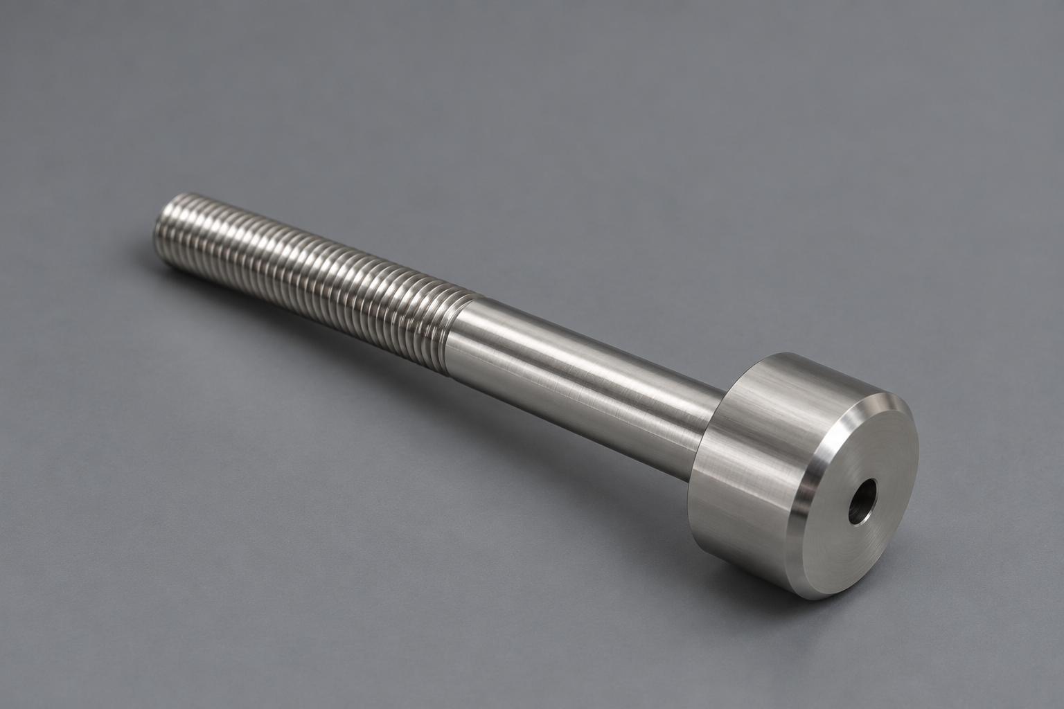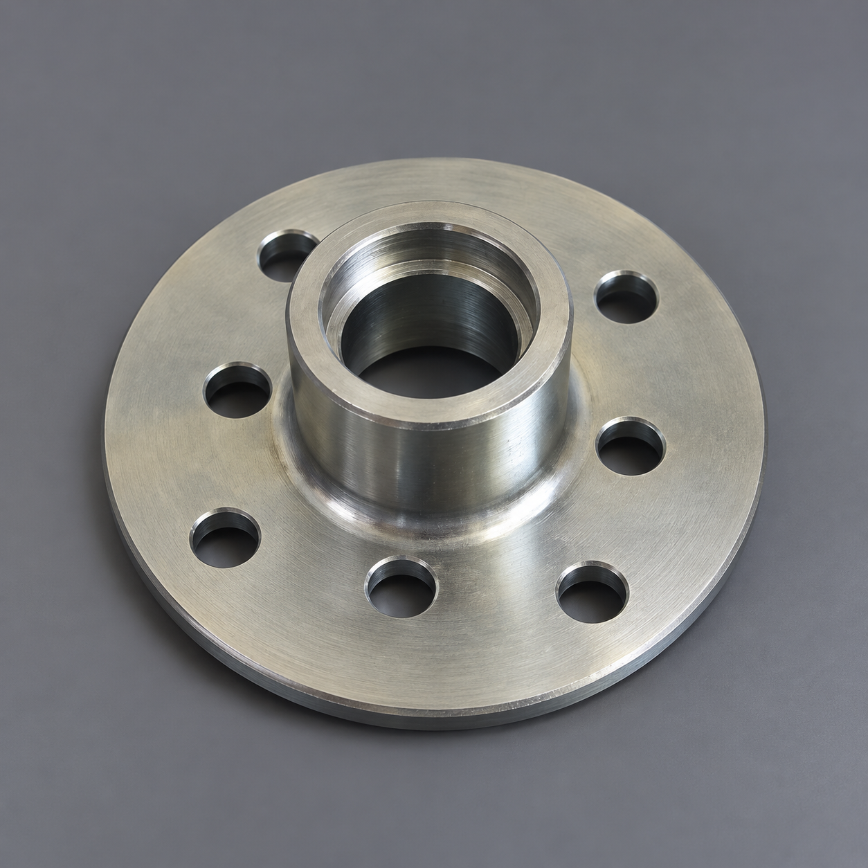

304 Stainless Steel Equipment Welded Assembly

From concept to production in 25 days High-quality, cost-efficient rapid tooling solution.

25 Days

Total Lead Time

±0.02 mm

Precision Tolerance

100K+ Shots

Mold Life

0 PPM

Quality Target

Project Overview

A custom 304 stainless steel fabricated assembly was manufactured for installation within industrial equipment.
The assembly consists of a 4 mm stainless steel main body, six Ø10 mm stainless steel rods and a 3 mm rear mounting bracket. The finished assembly weighs approximately 9.67 kg and requires electropolishing after fabrication.

Material: AISI 304 Stainless Steel
Processes: Laser Cutting / Bending / Fixture Assembly / Welding / Electropolishing
Application: Industrial Equipment Assembly
Key Requirement: Stable geometry after welding

Although the individual components are relatively straightforward, the project required careful control of assembled geometry, rod spacing, parallelism and welding distortion. The assembly drawing specifies 0.5 mm parallelism requirements relative to datum A, making post-weld dimensional stability an important manufacturing consideration.

Previous slide
Next slide

The Challenge

The primary challenge was not producing the individual sheet-metal components, but maintaining consistent geometry after welding.
Six stainless steel rods span between the two side walls. Repeated welding in these areas creates concentrated heat and weld shrinkage, which can pull the side walls inward and affect rod-to-rod spacing, rod height, parallelism, body flatness and the position of the rear mounting bracket.
The 4 mm stainless steel main body also has a relatively large flat area. Without proper restraint and welding sequence control, accumulated thermal input can cause visible warpage or dimensional movement.
A further challenge was the final electropolished finish. Scratches, excessive grinding, weld contamination or inconsistent surface preparation can remain visible after electropolishing, so surface condition had to be protected throughout fabrication.
Previous slide
Next slide

Tight Tolerance

Critical dimensions required ±0.02 mm tolerance.

Short Lead Time

Tooling and samples requested within 4 weeks.

High Cosmetic Requirement

No flow marks, no weld lines, high gloss surface.

Our Solution

A dedicated welding and assembly fixture was developed instead of relying on manual positioning during welding.
The fixture established repeatable reference positions for the main body and the six Ø10 mm rods, helping maintain consistent rod spacing, rod height and side-wall geometry during welding. The main body was restrained against a stable datum to reduce movement of the large stainless steel surfaces.
A balanced and alternating welding sequence was used rather than completing all welds progressively from one side. Opposing and separated weld locations were completed in stages to distribute heat more evenly and reduce accumulated thermal shrinkage.
The rear mounting bracket was positioned from the established assembly datum so that distortion of the main body would not translate into an incorrect equipment mounting position.
Surface protection was maintained throughout fabrication, followed by controlled weld cleaning and preparation before electropolishing, avoiding unnecessary grinding of the stainless steel parent material.

DFM Analysis

1–2 Days

Rapid Tool Design

3–5 Days

CNC Machining

7–10 Days

Assembly & Testing

3–5 Days

Sample Approval

25 Days

Project Results

The dedicated fixture and controlled welding process maintained consistent rod spacing, uniform rod height and stable overall geometry after welding.
The process reduced dependence on manual measurement and welder positioning, improving repeatability between assemblies and making the manufacturing method more suitable for production batches.

Key outcomes:

  • Consistent spacing across all six stainless steel rods
  • Controlled rod height and alignment
  • Reduced welding distortion of the 4 mm stainless steel body
  • Stable rear mounting geometry for equipment installation
  • Clean weld appearance suitable for subsequent electropolishing
  • Repeatable fixture-controlled assembly process

The project demonstrates that consistent stainless steel fabrication depends not only on weld quality, but also on fixture design, welding sequence and dimensional control throughout the complete assembly process.

Days Total Lead Time
0
Precision Tolerance
± 0 mm
Shots Mold Life
0 k+
Quality Target
0 PPM
On-time Delivery
0 %

Project Photos

Customer Feedback

“

The tooling quality exceeded our expectations. The parts met all requirements and the lead time was impressive. We highly recommend their rapid tooling service.

— Project Manager, Automotive Lighting Company

Why Choose Us

10+ Years

Industry Experience

1000+

Successful Projects

Advanced Equipment

Precision Manufacturing

Strict Quality Control

ISO 9001 Certified

Global Service

Local Support

Have a Cast + CNC Part to Quote?

Send us your 2D drawing or 3D model. We can review the geometry, material, quantity and tolerance requirements and suggest a practical manufacturing route.

Drag & Drop Files, Choose Files to Upload
=