

42CrMo ROCK SCREENING GRATE ASSEMBLY
From concept to production in 25 days High-quality, cost-efficient rapid tooling solution.
25 Days
Total Lead Time
±0.02 mm
Precision Tolerance
100K+ Shots
Mold Life
0 PPM
Quality Target
Project Overview
This project involved manufacturing a 42CrMo rock grate assembly for a heavy-duty material-handling application. The assembly consists of a machined base plate, six long grate fingers and two transverse support components. The finished assembly weighs approximately 3.15 kg and incorporates defined installation geometry and angular relationships.
The open-finger structure is intended for applications where coarse material such as rocks or other large particles must be screened, separated or guided while smaller material can pass through the grate. Because the customer drawing identifies the product as a “rock grate” but does not specify the final machine, the application is described broadly as heavy equipment / material handling rather than assigning it to a specific crusher or screening machine.
Product | 42CrMo Rock Screening Grate Assembly |
Material | 42CrMo alloy steel |
Assembly | 1 base plate + 6 long grate fingers + 2 transverse support pieces |
Process | CNC machining / profiling + forming + dedicated fixturing + laser welding + assembly inspection |
Key Control | Uniform finger spacing, consistent finger height, alignment and overall assembly geometry after welding |
Suggested Industry | Heavy Equipment / Material Handling |
Application | Rock screening, coarse material separation and heavy-duty mechanical assemblies |
The Challenge
The main manufacturing challenge was not simply producing the individual 42CrMo parts; it was maintaining the geometry of the complete welded assembly.
Six long grate fingers must remain evenly spaced after welding. Their working ends also need to finish at a consistent height and follow the required assembly geometry. Without controlled positioning, even small movement during welding can create visibly uneven gaps, different finger heights or accumulated alignment error along the length of the grate.
Welding introduces another variable. Localized heat input can pull the long fingers away from their intended position. Once several fingers are assembled together, distortion in one location can affect the spacing and visual alignment of adjacent fingers. The assembly therefore required control of finger spacing, height, angle and support position simultaneously rather than checking each component independently.
Tight Tolerance
Critical dimensions required ±0.02 mm tolerance.
Short Lead Time
Tooling and samples requested within 4 weeks.
High Cosmetic Requirement
No flow marks, no weld lines, high gloss surface.
Our Solution
We introduced a dedicated welding fixture to locate and support the six grate fingers during assembly. The fixture establishes repeatable positions for the individual fingers and constrains the critical spacing and height relationships before welding begins.
Laser welding was selected for the assembly. Its concentrated heat input allows the joints to be produced with better control of the heat-affected area than a less localized welding process, which is particularly useful when the final geometry depends on maintaining the position of multiple long, closely spaced components.
During assembly, the fingers are positioned in the fixture first and their gaps and working heights are checked before welding. The transverse supports are then located to stabilize the structure. Welding is performed while the components remain constrained by the fixture, reducing movement and helping maintain uniform spacing across all six fingers. After welding, the assembly is released and the finger gaps, relative heights, alignment and overall geometry are checked again.
This fixture-based approach turns the most important product requirements - equal spacing and consistent finger height - into controlled assembly conditions rather than relying on manual positioning by the welder.
DFM Analysis
1–2 Days
Rapid Tool Design
3–5 Days
CNC Machining
7–10 Days
Assembly & Testing
3–5 Days
Sample Approval
25 Days
Project Results
The combination of dedicated fixturing and laser welding produced a more stable and repeatable assembly process. The six grate fingers can be maintained with more uniform spacing, while their working ends remain visually and functionally aligned in height after welding.
The process also improves repeatability from one assembly to the next because the critical finger positions are defined by the fixture instead of being established manually for every part. This is especially important for a welded grate where small positional errors can accumulate across multiple parallel fingers.
The completed project demonstrates our ability to manufacture not only individual 42CrMo components, but also welded mechanical assemblies where final performance depends on dimensional relationships between multiple parts. In this case, machining, forming, fixture design, laser welding and post-weld inspection were treated as one integrated manufacturing process.
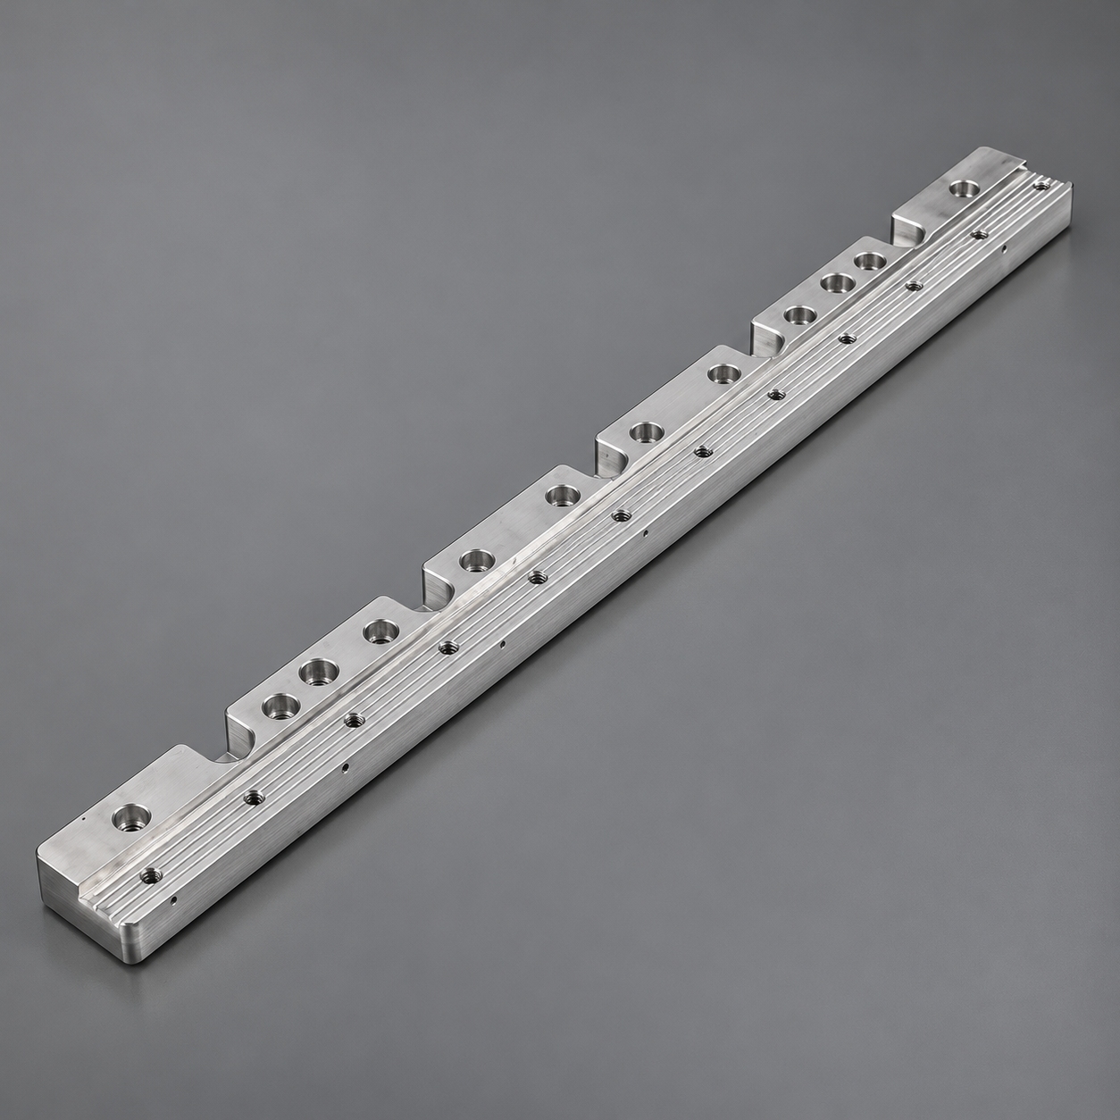
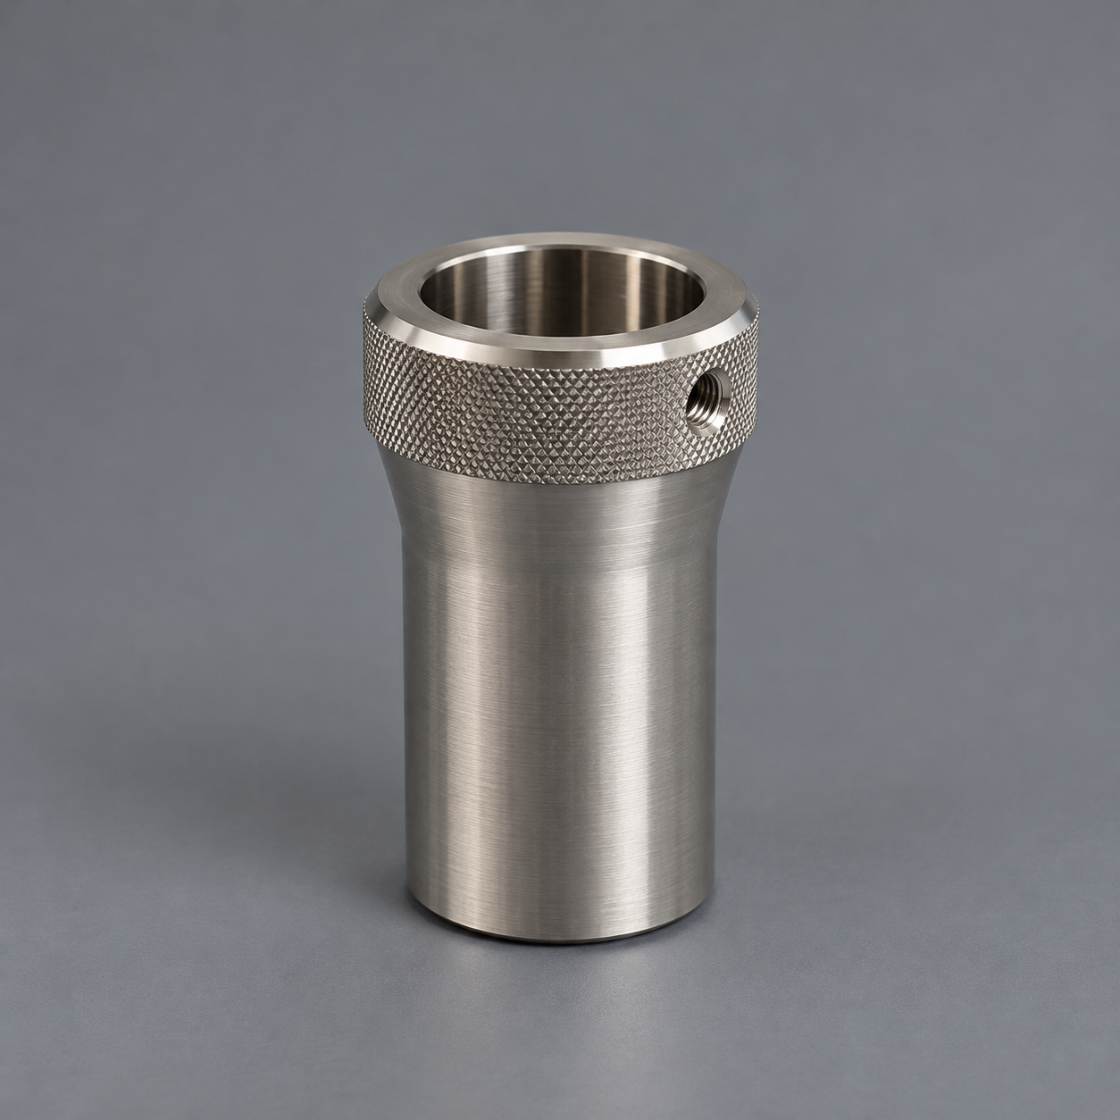
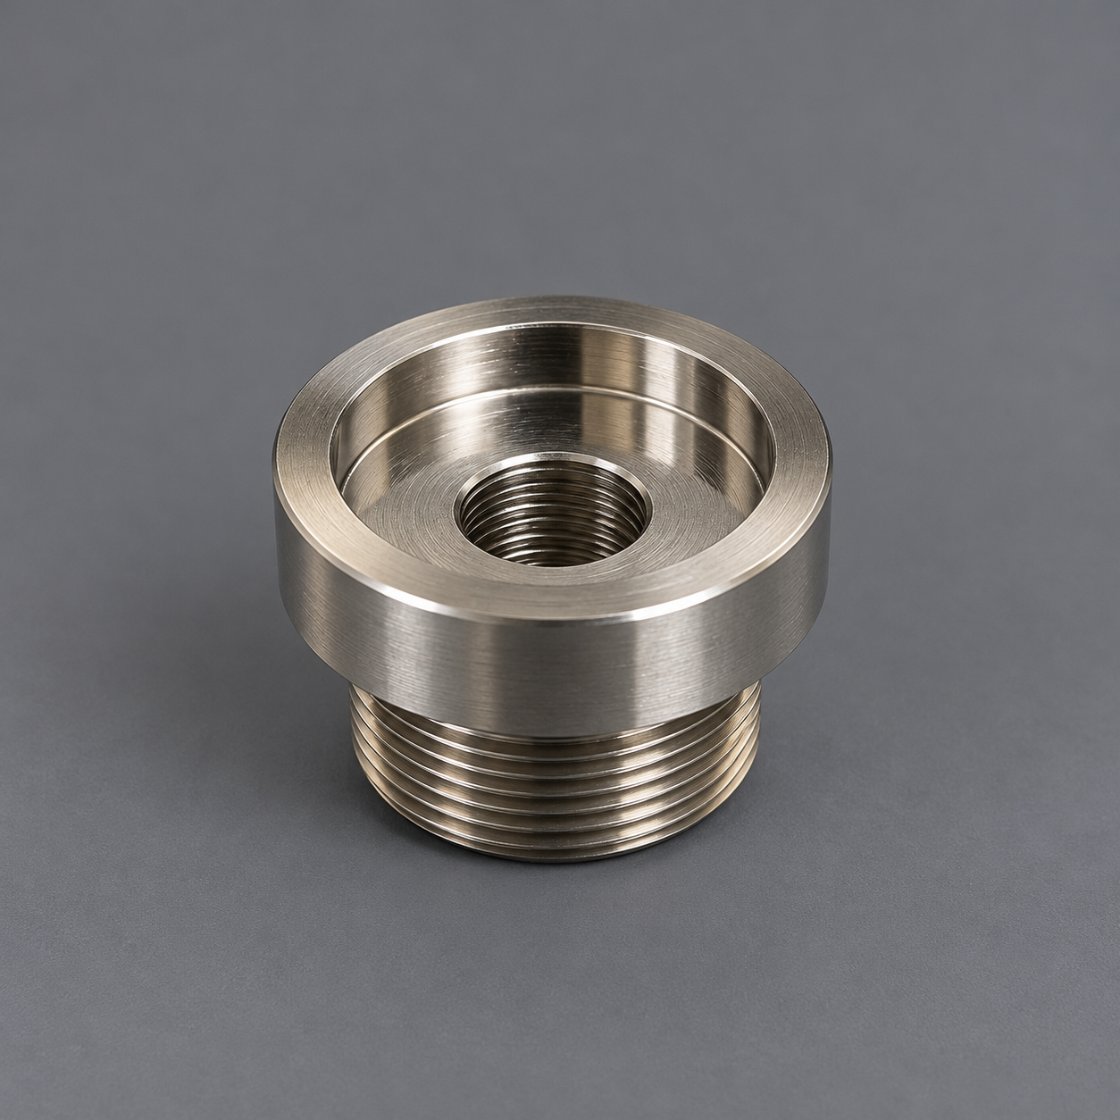
Project Photos

Customer Feedback
“
The tooling quality exceeded our expectations. The parts met all requirements and the lead time was impressive. We highly recommend their rapid tooling service.
— Project Manager, Automotive Lighting Company
Why Choose Us
10+ Years
Industry Experience
1000+
Successful Projects
Advanced Equipment
Precision Manufacturing
Strict Quality Control
ISO 9001 Certified
Global Service
Local Support