
Large-Format CNC Machining of a 6061-T651 Equipment Base Plate

From concept to production in 25 days High-quality, cost-efficient rapid tooling solution.

25 Days

Total Lead Time

±0.02 mm

Precision Tolerance

100K+ Shots

Mold Life

0 PPM

Quality Target

Project Overview

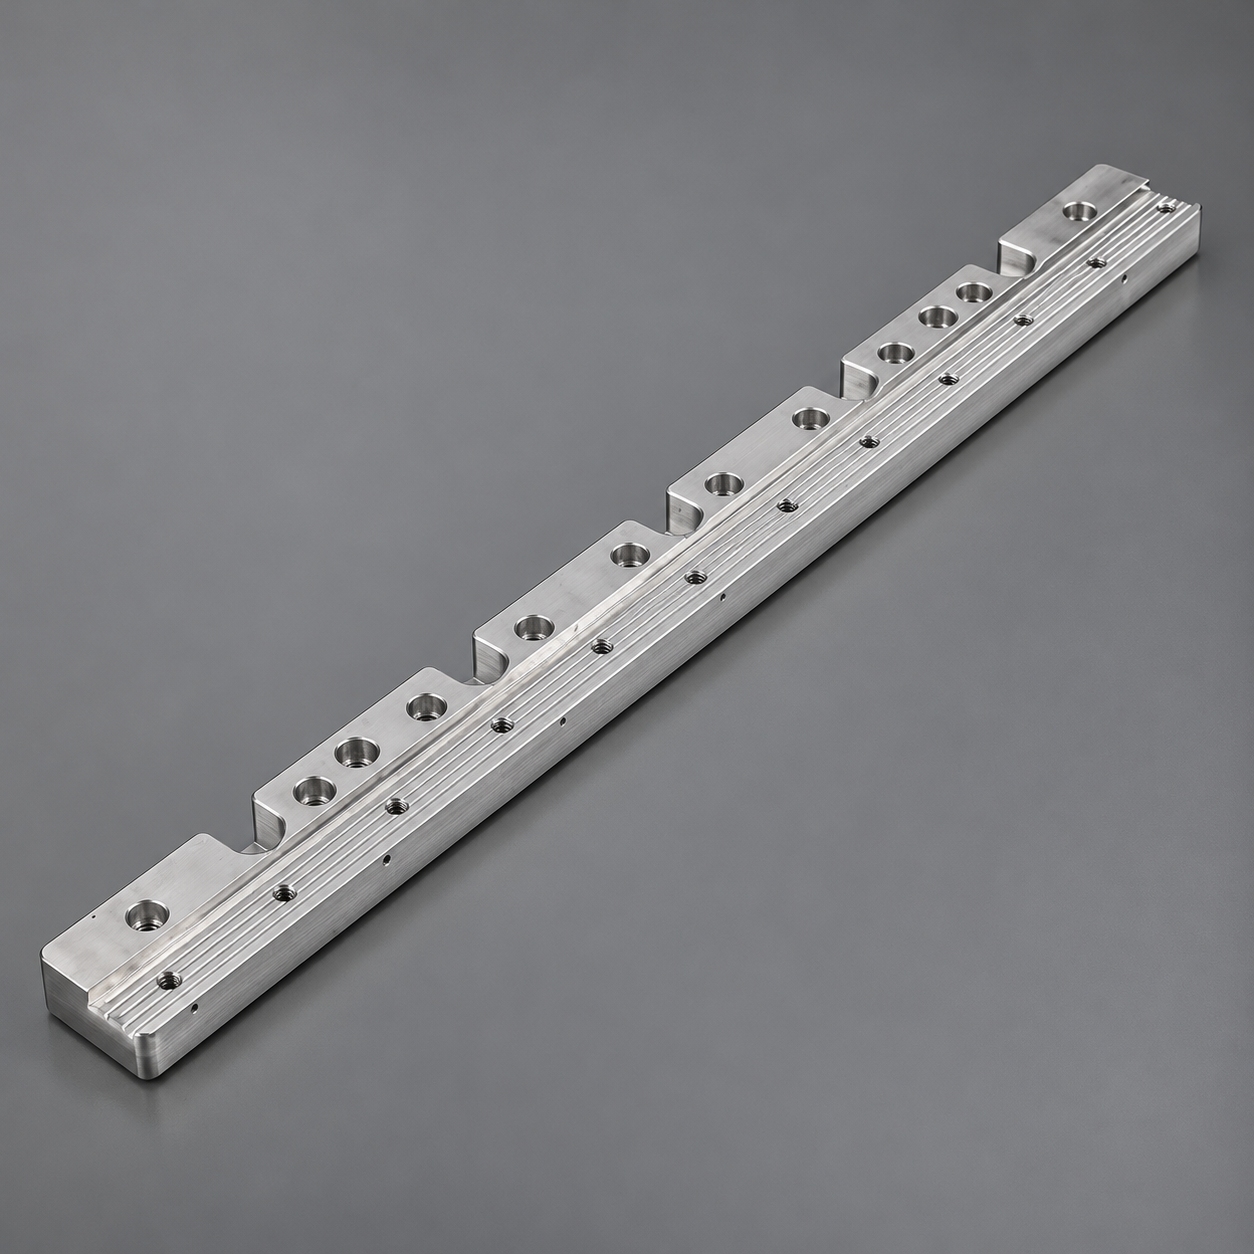
A large-format precision aluminum base plate was manufactured for industrial equipment used in the solar manufacturing sector.
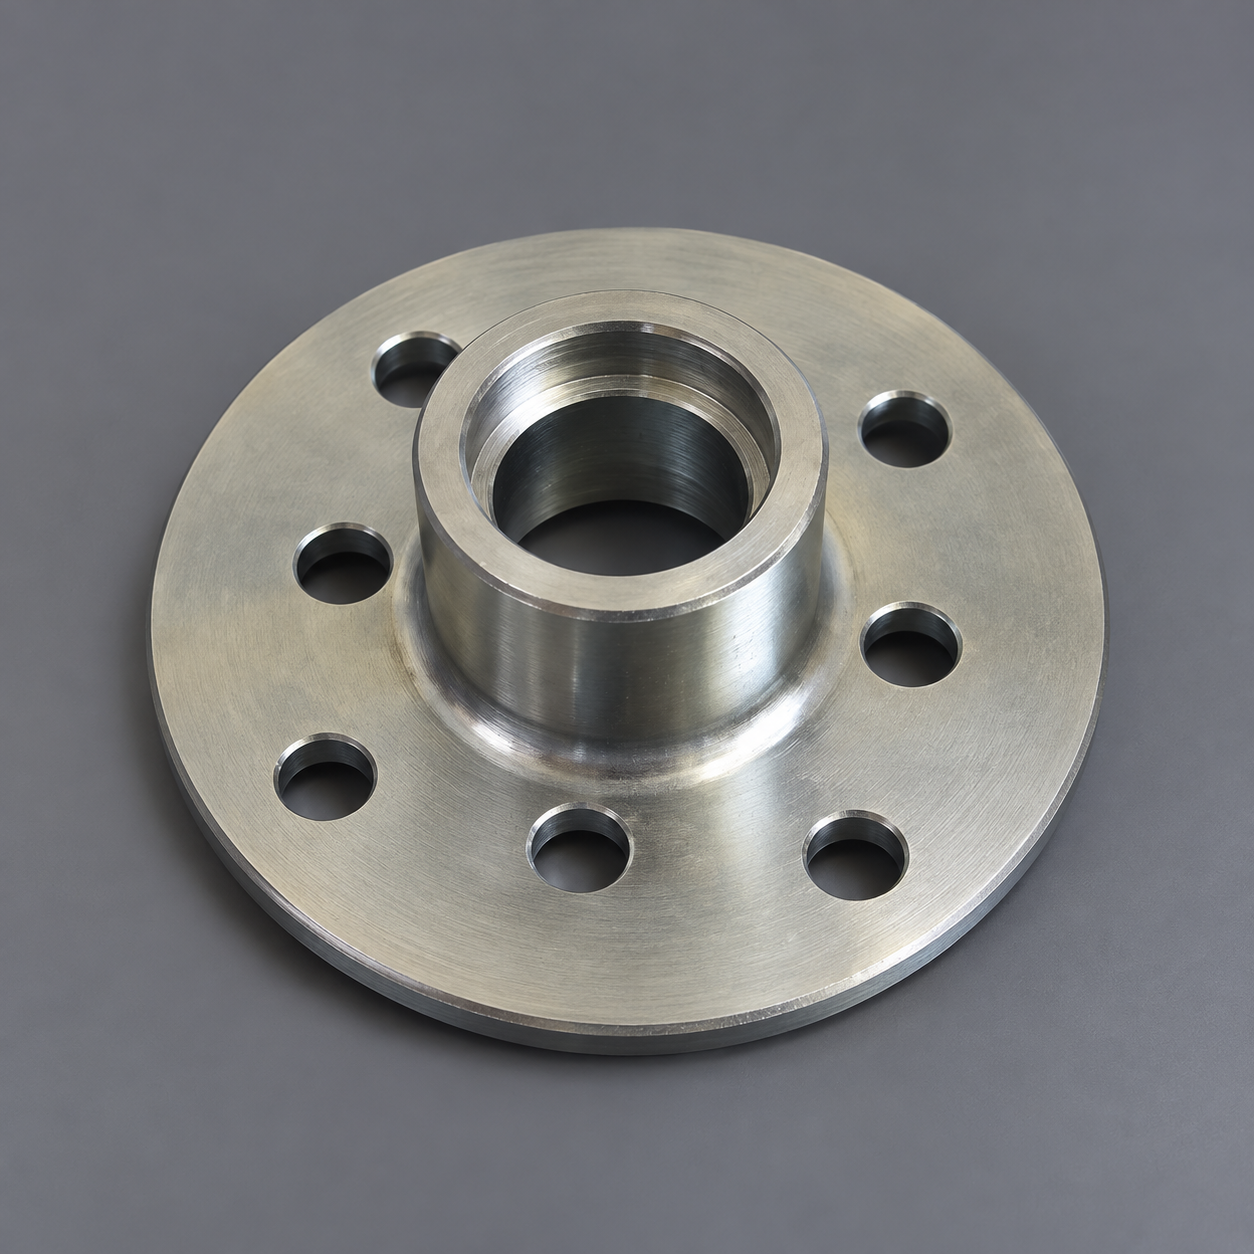
The component measures approximately 850 × 685 × 20 mm and incorporates multiple precision hole patterns, threaded holes, recessed mounting areas and distributed installation features across a large working surface. The part was machined from 6061-T651 aluminum on a gantry CNC machining center, with particular attention to dimensional stability, flatness and positional consistency across the complete plate.

Material: 6061-T651 Aluminum

Size: Approx. 850 × 685 × 20 mm

Process: Gantry CNC Milling / Drilling / Tapping

Key Requirements: Large-format machining, flatness control, hole-position consistency and dimensional stability.

Previous slide
Next slide

The Challenge

The main challenge was not simply machining a large aluminum plate, but maintaining dimensional stability after machining and unclamping.
With a relatively large surface area compared with its thickness, the plate was susceptible to distortion caused by residual material stress, uneven material removal and excessive clamping force.
Numerous mounting holes and recessed features were distributed across the complete plate. Maintaining their positional relationship over an 850 mm machining span required careful datum control to minimize accumulated positioning errors.
The recessed mounting areas also had to remain consistent relative to the main reference surface so that components installed later could be positioned correctly.

Key manufacturing risks:

  • Distortion after material removal and fixture release
  • Flatness variation across the large machined surface
  • Accumulated positional error between widely spaced hole patterns
  • Inconsistent depth or height between recessed mounting areas
  • Local deformation caused by excessive clamping force
Previous slide
Next slide

Tight Tolerance

Critical dimensions required ±0.02 mm tolerance.

Short Lead Time

Tooling and samples requested within 4 weeks.

High Cosmetic Requirement

No flow marks, no weld lines, high gloss surface.

Our Solution

6061-T651 aluminum was selected for its reduced residual stress and improved dimensional stability, making it suitable for large-format precision machining.
The component was machined on a gantry CNC machining center, allowing the major features and distributed hole patterns to be controlled within a consistent machining coordinate system.
Controlled fixturing was used to support the large plate while avoiding excessive clamping forces that could temporarily force the workpiece flat. The machining sequence was planned to balance material removal and reduce stress redistribution during machining.
Critical reference surfaces, recessed mounting areas and hole patterns were machined from controlled datums to maintain their positional relationship across the complete plate.
For the numerous drilled and threaded features, suitable tooling, chip evacuation and cutting parameters were used to maintain clean hole edges and consistent thread quality in aluminum.
Final inspection focused not only on individual dimensions, but also on flatness, feature location and the relationship between mounting surfaces after the component was released from the fixture.

DFM Analysis

1–2 Days

Rapid Tool Design

3–5 Days

CNC Machining

7–10 Days

Assembly & Testing

3–5 Days

Sample Approval

25 Days

Project Results

The completed 6061-T651 base plate achieved the required dimensional and geometric characteristics while maintaining stable flatness after machining.
The project demonstrated our practical experience in large-format precision machining, where machine travel alone is not enough. Successful machining required coordinated control of material condition, fixturing, datum strategy, machining sequence and final inspection.
This experience can be applied to large aluminum base plates, machine tables, fixture plates, equipment mounting plates and other precision structural components used in automation, semiconductor, renewable-energy and industrial equipment applications.

Engineering takeaway:

“For large-format machining, accuracy is not only about how precisely the machine cuts — it is about keeping the part stable after the clamps are released.”

Project Photos
Customer Feedback

“

The tooling quality exceeded our expectations. The parts met all requirements and the lead time was impressive. We highly recommend their rapid tooling service.

— Project Manager, Automotive Lighting Company

Why Choose Us

10+ Years

Industry Experience

1000+

Successful Projects

Advanced Equipment

Precision Manufacturing

Strict Quality Control

ISO 9001 Certified

Global Service

Local Support

Have a Cast + CNC Part to Quote?

Send us your 2D drawing or 3D model. We can review the geometry, material, quantity and tolerance requirements and suggest a practical manufacturing route.

Drag & Drop Files, Choose Files to Upload
=